Selected projects

Work we're quietly proud of.

A rotating selection of deliverables across commercial, residential, hospitality, and infrastructure.

Filter by
Stadium/Sports facility - Commercial project by Axisbuildbim
Commercial

Stadium/Sports facility

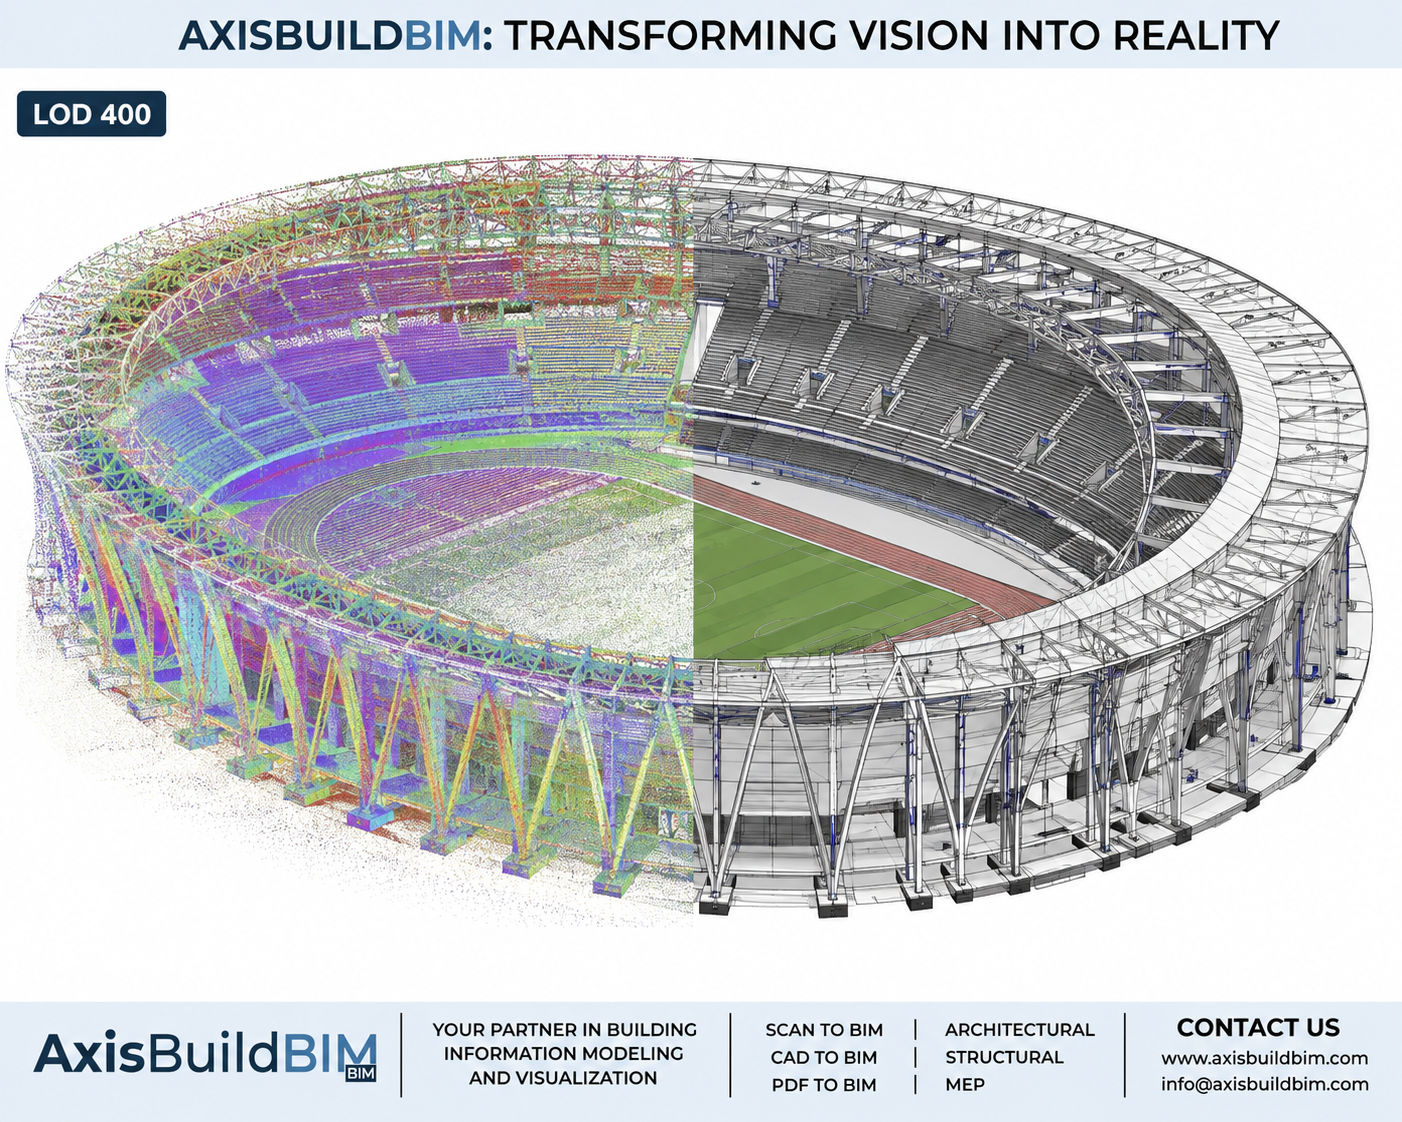
450,000+ SQ. FT. | POINT CLOUD β†’ LOD 400 BIM 🏟️ Another large-scale Scan-to-BIM showcase by AxisBuildBIM. 🏟️ Stadium / Sports Facility πŸ“ Area: 450,000+ sq. ft. 🎯 LOD: 400 πŸ—οΈ Scope: Architectural + Structural ⏱️ TAT: 30 Working Days πŸ’» Deliverable: Revit BIM Model Complex Reality. Structured BIM.

View case study
Industrial Warehouse - Scan to BIM - Commercial project by Axisbuildbim
Commercial

Industrial Warehouse - Scan to BIM

πŸ—οΈ From Point Cloud to LOD 400 BIM Another detailed Scan-to-BIM project, transforming complex point cloud data into an accurate, coordinated Revit model. πŸ“Œ Project Description 🏭 Project Type: Industrial Warehouse – Scan to BIM πŸ“ Project Area: Approx. 85,000 sq. ft. 🎯 Level of Development: LOD 400 πŸ—οΈ Disciplines: Architecture, Civil, Structure, Mechanical, Electrical, Plumbing & Fire Protection (ACSMEPF) ⏱️ Turnaround Time: 18 Working Days πŸ’» Deliverable: Detailed & Coordinated Revit BIM Model πŸ’² Scan-to-BIM Rate: Starting at $5/hour The model includes detailed structural framing, architectural elements and complex MEPF services, developed directly from point cloud data with a strong focus on accuracy and coordination.

View case study
School Campus – Architectural BIM Modeling  - Commercial project by Axisbuildbim
Commercial

School Campus – Architectural BIM Modeling

Detailed Revit BIM development of a multi-building school campus, including architectural elements, circulation spaces, roof structures, external areas, staircases, facades, and basketball courts. The model was developed with a focus on accuracy, coordination, and high-quality architectural detailing.

View case study
Historic Building – Scan to BIM / Heritage BIM - Historic Building project by Axisbuildbim
Historic Building

Historic Building – Scan to BIM / Heritage BIM

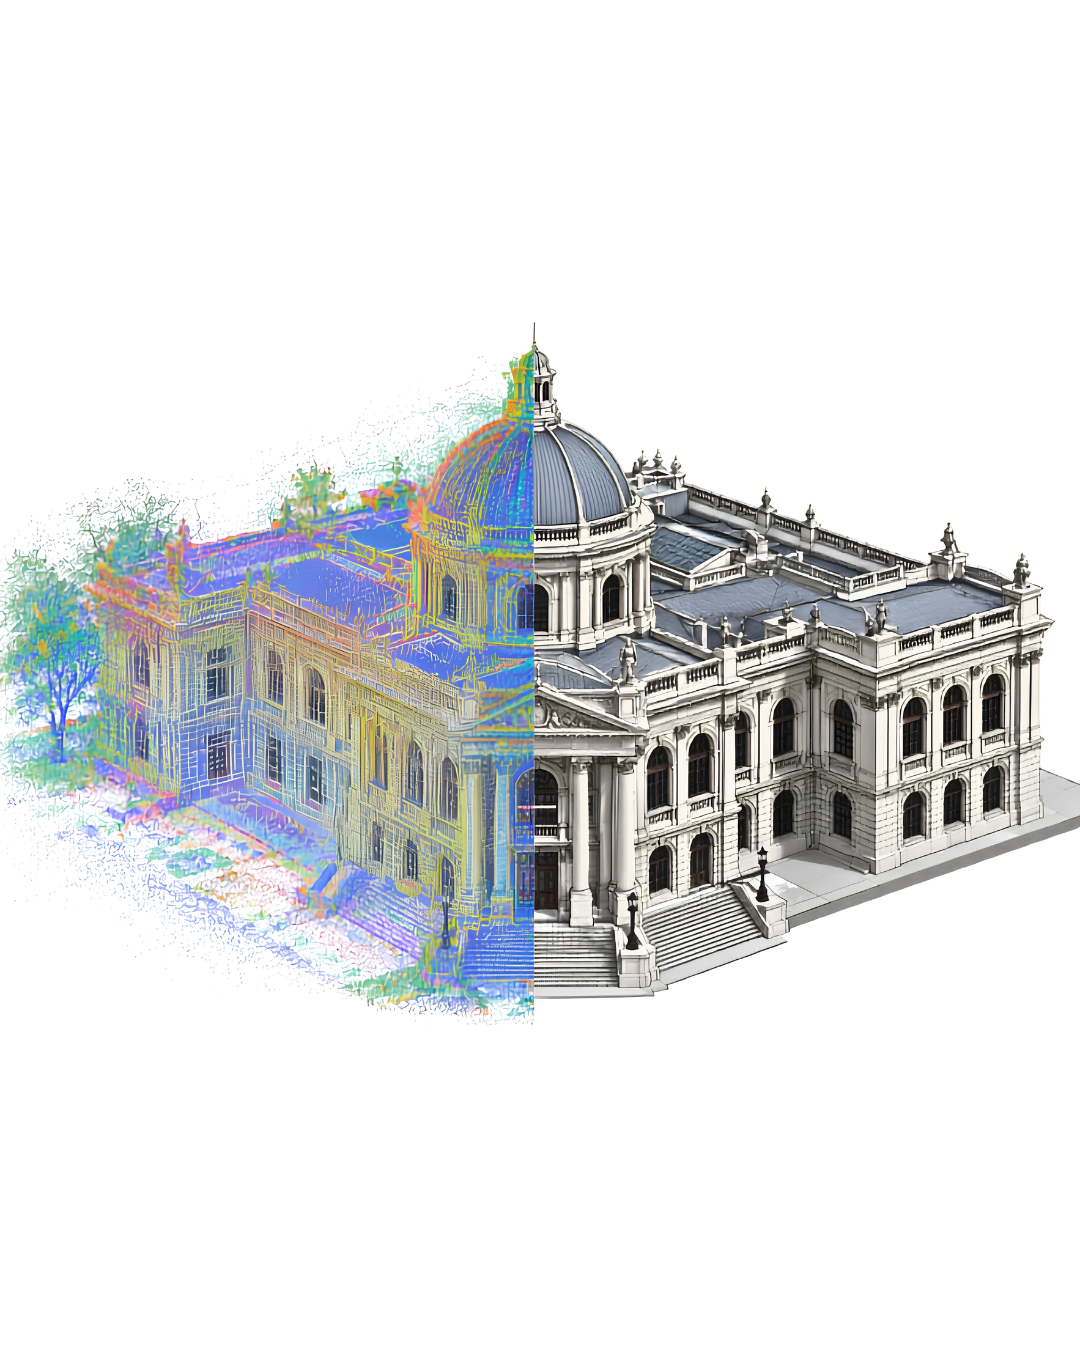
This project involved converting a high-density 3D point cloud survey of a historic architectural building into a detailed BIM model. The building features complex architectural elements including a prominent dome, ornamental faΓ§ades, columns, arches, parapets, roof structures, staircases, and other heritage details. The Scan-to-BIM workflow was used to accurately capture the existing building conditions and develop a coordinated Revit BIM model suitable for documentation, renovation, restoration, and future facility management.

View case study
High-Rise Scan-to-BIM Transformation: Point Cloud to Revit Modeling - Residential project by Axisbuildbim
Residential

High-Rise Scan-to-BIM Transformation: Point Cloud to Revit Modeling

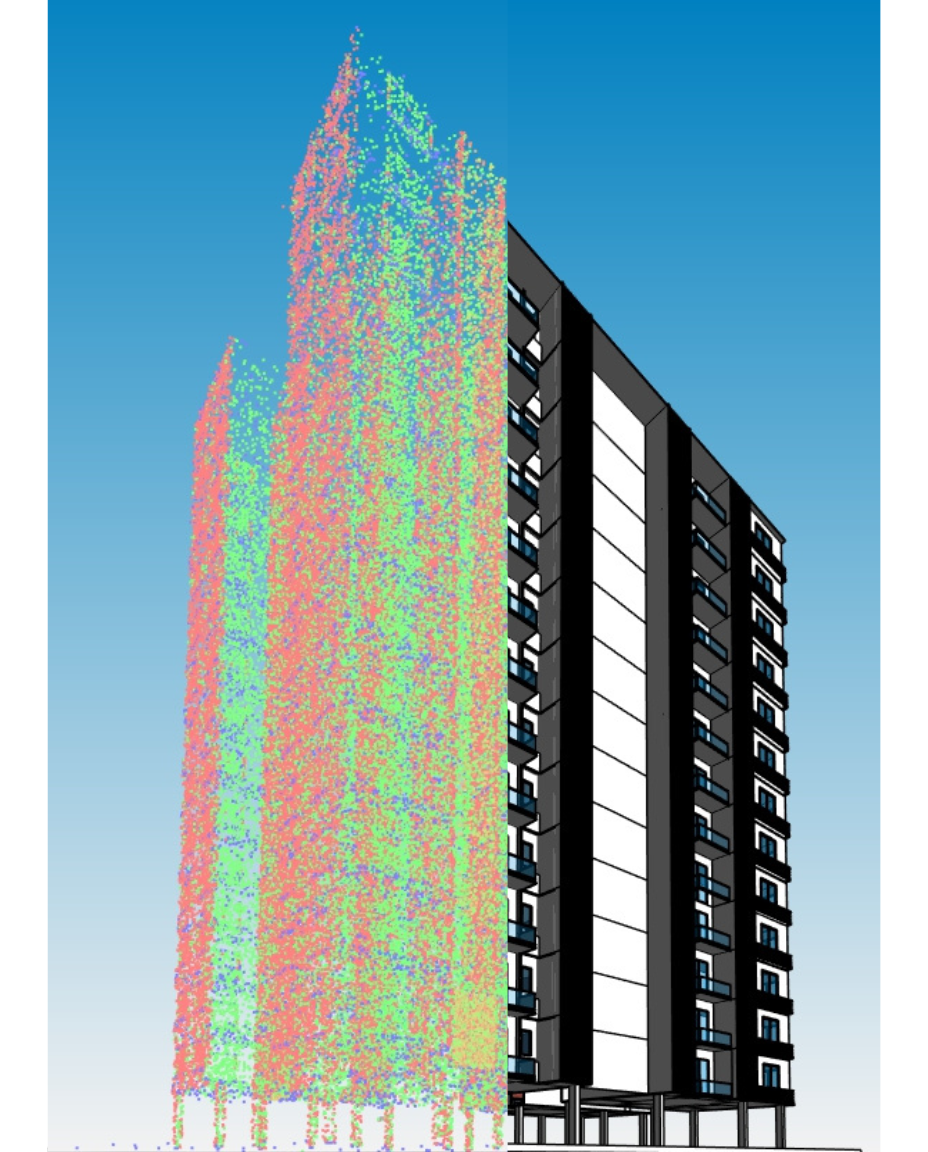
This project demonstrates a seamless Scan-to-BIM workflow for a multi-story commercial development. By utilizing high-density point cloud data, we generated a highly accurate 3D Revit model that captures every architectural nuance of the existing structure. This process ensures as-built precision, reducing errors during the renovation and facility management phases.

View case study
Luxury Mansion Night Exterior PDFTOBIM+Rendering - Residential project by Axisbuildbim
Residential

Luxury Mansion Night Exterior PDFTOBIM+Rendering

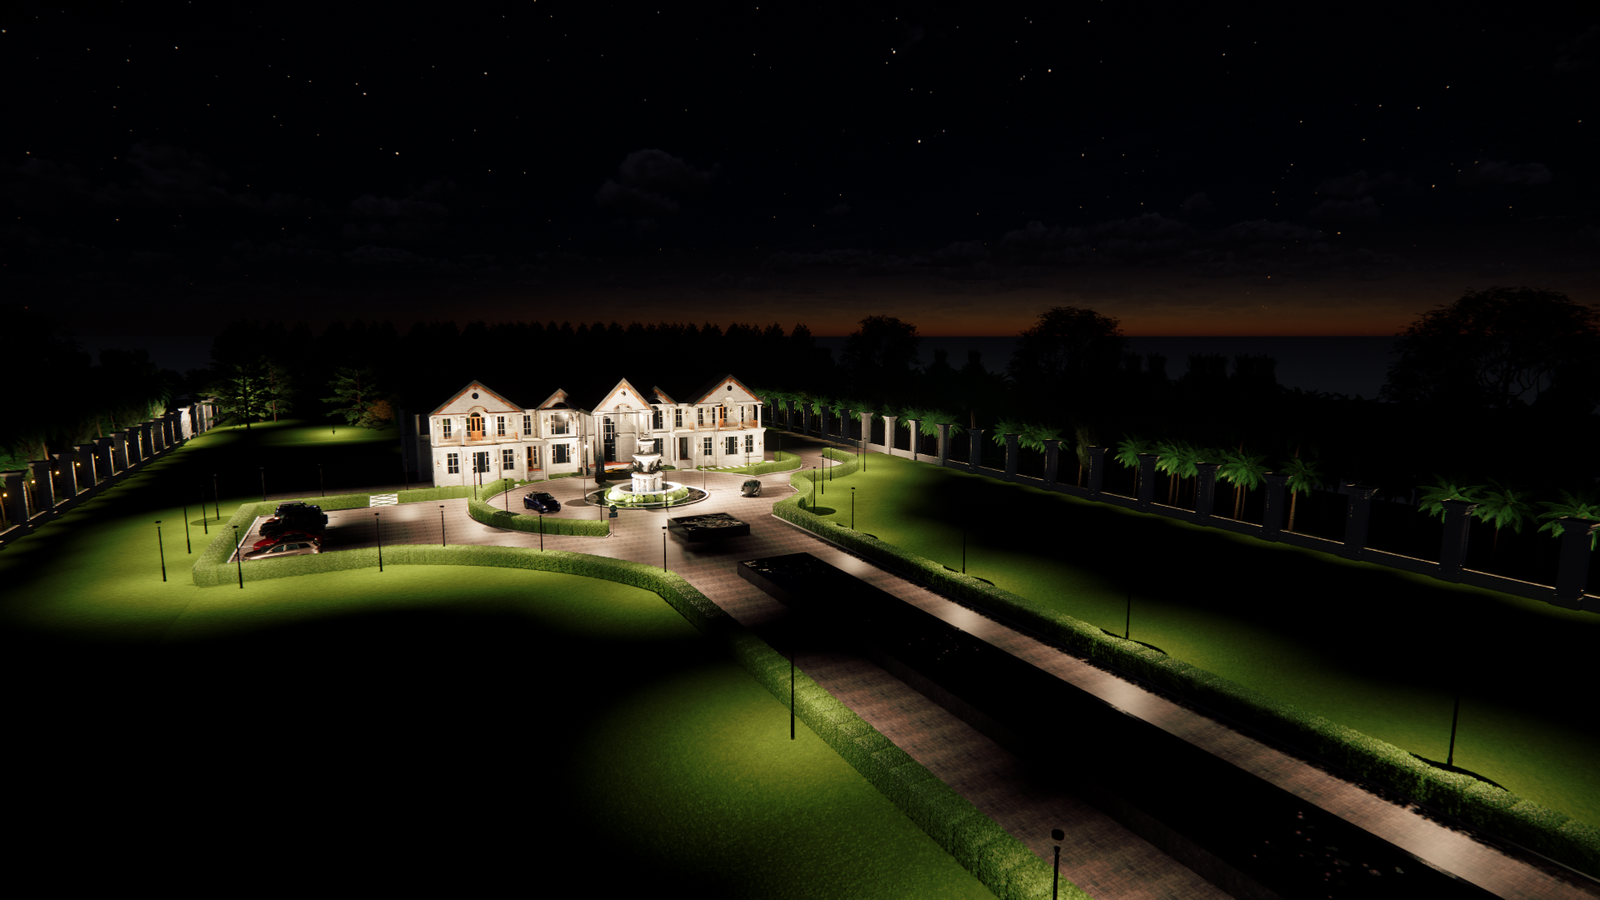
High-quality night exterior rendering with dynamic lighting, realistic landscaping, and detailed architectural modeling. Designed to enhance client visualization and showcase premium residential design.

View case study
Luxury Villa Scan-to-BIM Transformation - Residential project by Axisbuildbim
Residential

Luxury Villa Scan-to-BIM Transformation

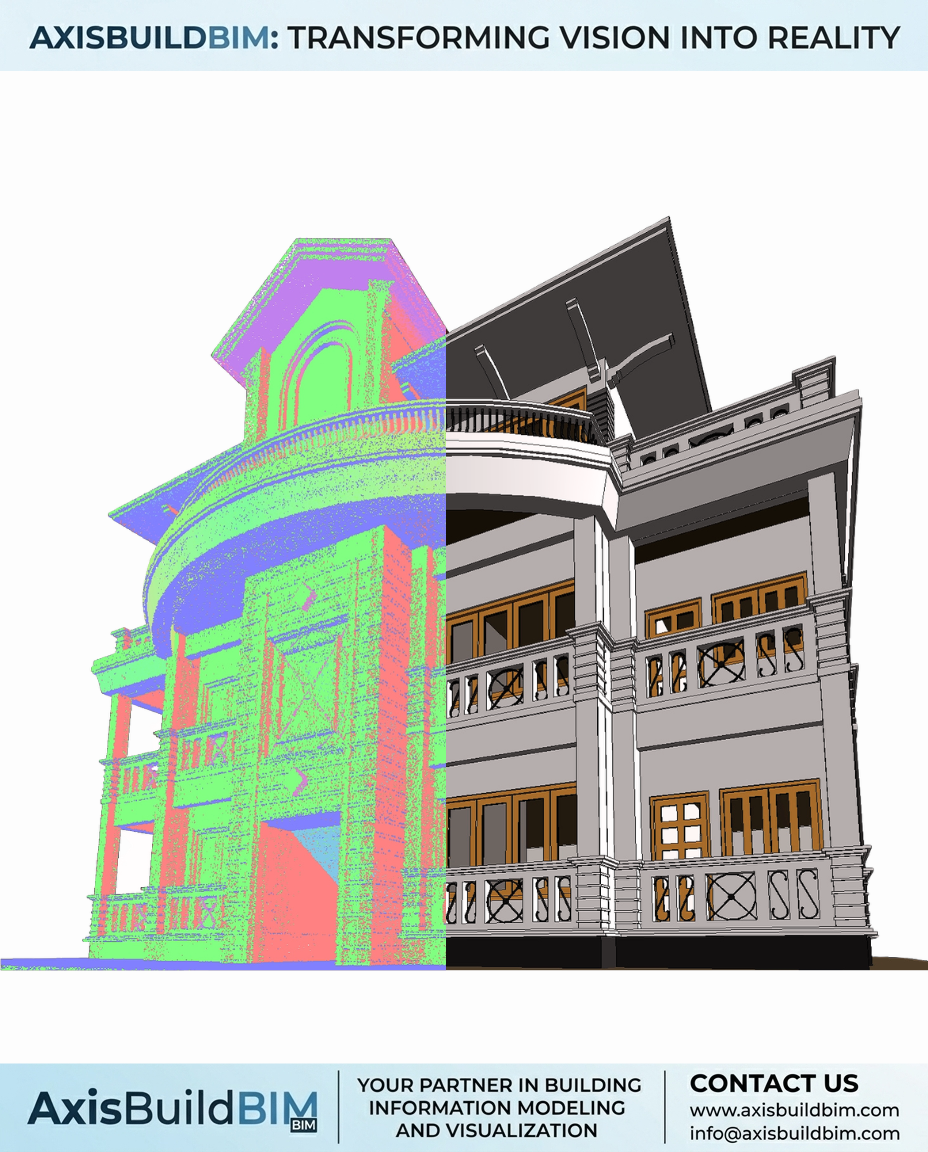
This project showcases the complete transformation of a laser-scanned luxury villa into an accurate BIM model using advanced Scan-to-BIM workflows. The image highlights the comparison between raw point cloud data and the finalized Revit-based 3D model, demonstrating precision, architectural detailing, and efficient digital reconstruction. Scope of work included point cloud processing, architectural BIM modeling, faΓ§ade detailing, balcony and railing reconstruction, and high-accuracy as-built modeling for design visualization and documentation purposes.

View case study
Luxury Landscape & Recreational Courtyard – 3D BIM Visualization - Residential project by Axisbuildbim
Residential

Luxury Landscape & Recreational Courtyard – 3D BIM Visualization

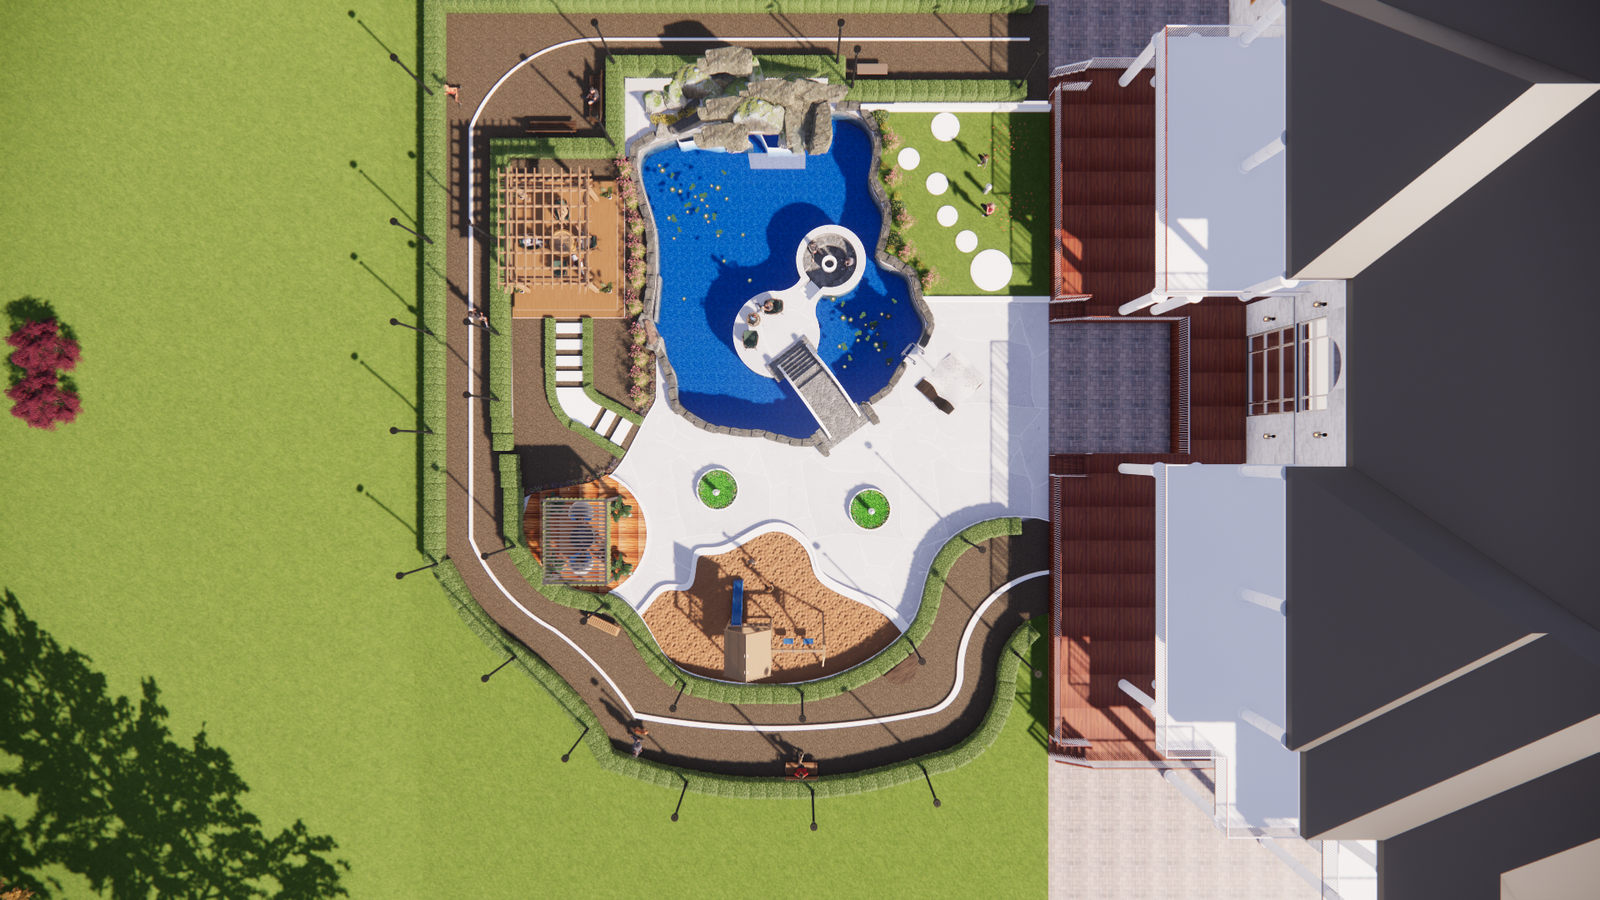
High-quality 3D BIM visualization of a residential landscape courtyard with integrated pool, recreation, and green spaces. Designed with precision modeling and realistic rendering for effective project presentation.

View case study
Architectural Nightscape – Pool & Landscape Visualization - Residential project by Axisbuildbim
Residential

Architectural Nightscape – Pool & Landscape Visualization

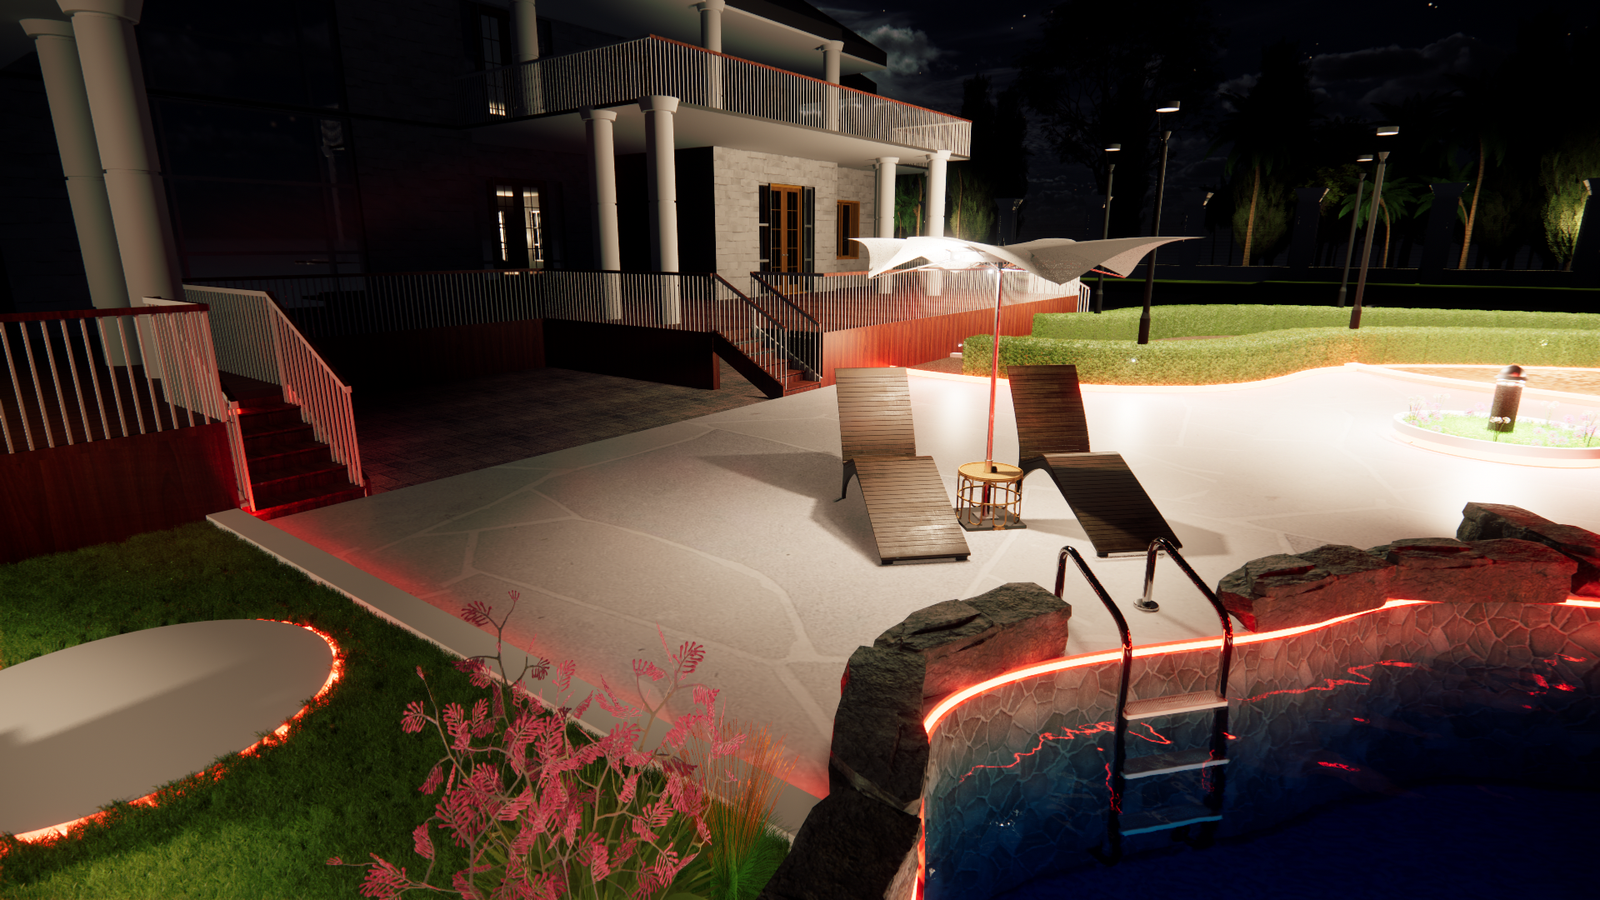
A photorealistic night render of a luxury residential poolside environment, emphasizing ambient lighting, material detailing, and architectural elegance. Designed to deliver immersive and presentation-ready visualization.

View case study

Your project next on this page?

Pilot engagements start at $5/hr. The first model is free, so you can evaluate our quality.