AEC-grade BIM studio · Since 2020

Transforming reality
into BIM.

Survey-grade Scan-to-BIM, CAD-to-BIM and architectural design. Delivered on schedule, coordinated clash-free, construction-ready.

  • High-accuracy Scan-to-BIM (LOD 200–400)
  • Architectural, Structural & MEP deliverables
  • Free pilot model in 24–72h
  • Clash-free, construction-ready outputs
Pilot from $5/hrNDA by defaultISO-aligned workflows
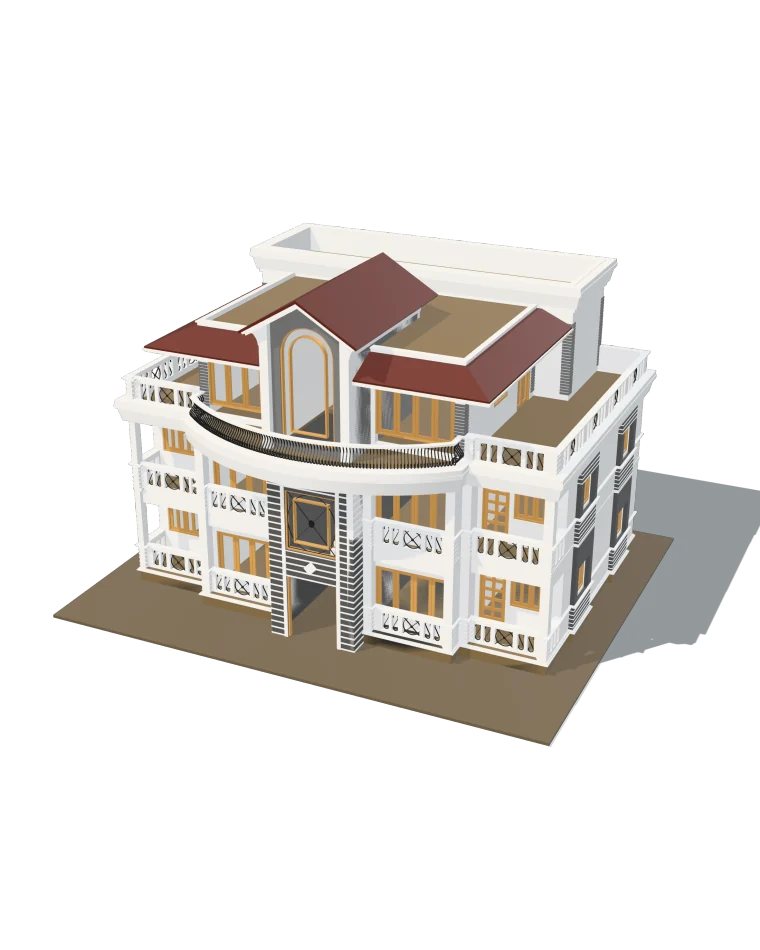
A LOD 400 residential BIM model produced by AxisbuildbimLOD 400 · Revit
A residence we modelled in Revit. Rendered from the delivered model.

Built on industry-standard tools · Certified & compliant

Autodesk Certified
ISO-Aligned QC
LOD 200–400 Ready
24–72h Turnaround
India · US · UK · ME
NDA by Default
Track record

Numbers over narratives

We audit every figure below against delivered projects, not press releases.

150+
Projects Delivered

Commercial, residential & infrastructure

5+
Years of Expertise

India · US · UK · Middle East

100%
Client Satisfaction

Post-project feedback surveys

199+
BIM Models

LOD 200–400 deliverables

24+
Active Clients

Long-term partnerships

Our workflow

From scan to construction-ready

A milestone-driven process that keeps you in the loop at every stage. No surprises, no scope creep.

01

Capture & Brief

We collect your point cloud, CAD drawings, or site scans and align on LOD, coordinate system, and deliverables in a 30-minute kickoff.

02

Model & Coordinate

Our BIM modelers build architectural, structural, and MEP elements in Revit, verifying each one against the source data as they go.

03

Clash Detect & Review

Navisworks clash detection, discipline-wide QC, and a collaborative review session to lock the model before handover.

04

Deliver & Support

Final .rvt / .nwd / .ifc files plus drawing sets, delivered on schedule. Revisions stay free for 14 days.

Selected work

Projects that speak

A glimpse at recent deliverables across commercial, residential, and industrial work.

Industrial Warehouse - Scan to BIM
85,000
Commercial

Industrial Warehouse - Scan to BIM

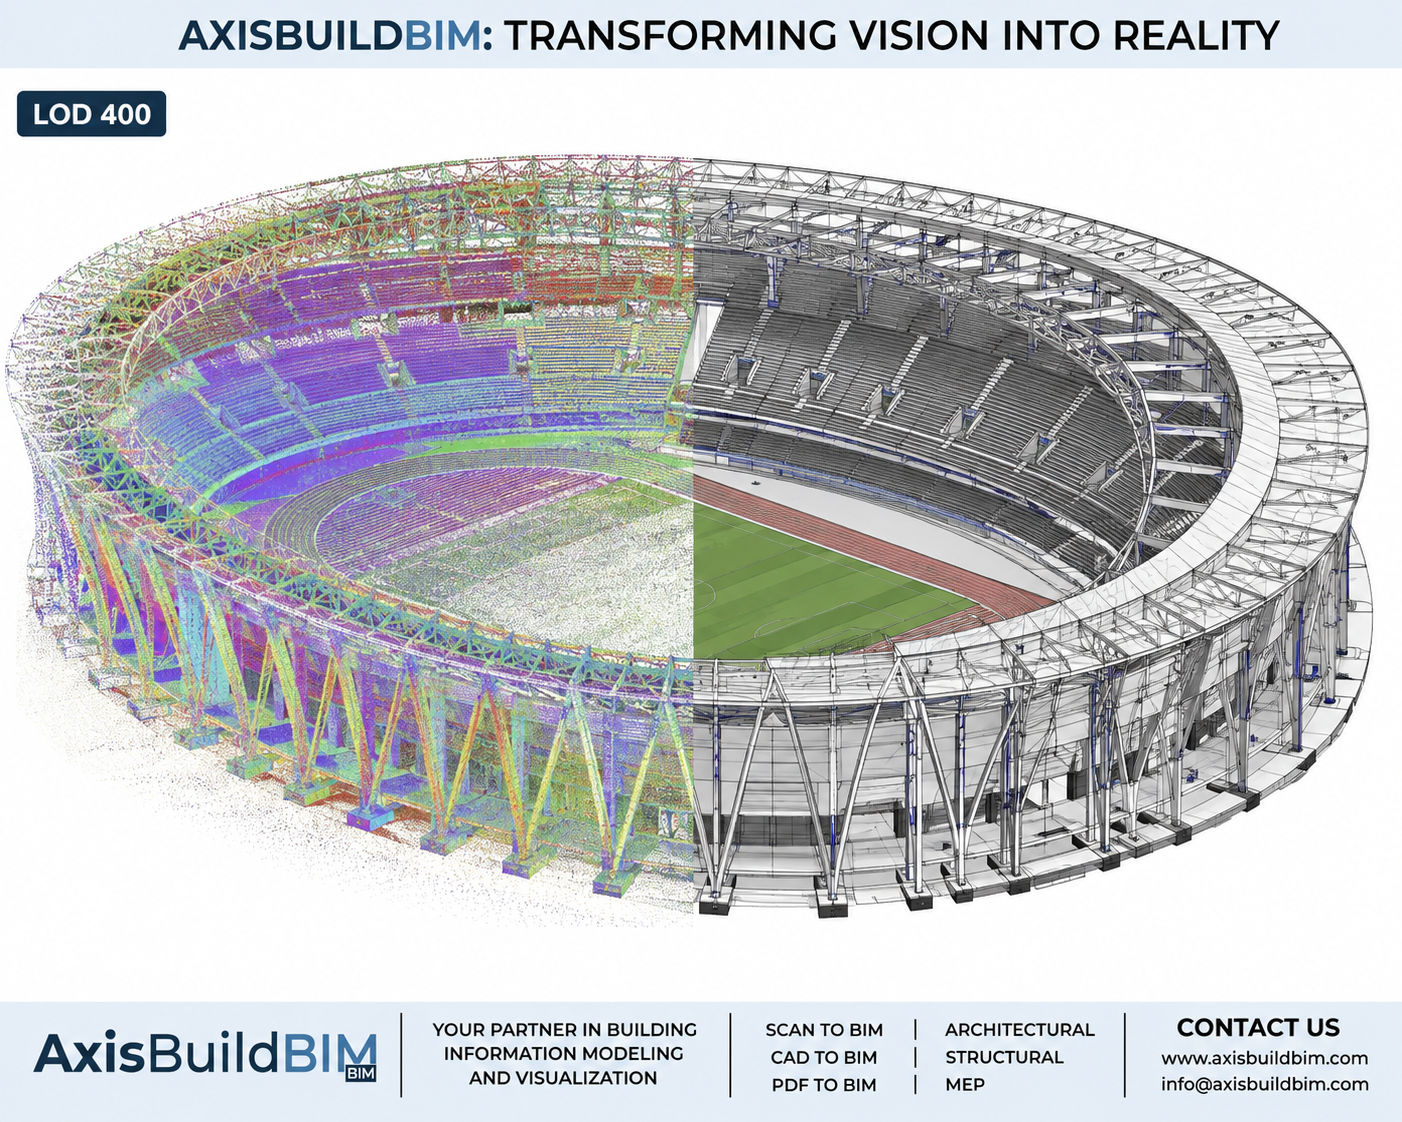
🏗️ From Point Cloud to LOD 400 BIM Another detailed Scan-to-BIM project, transforming complex point cloud data into an accurate, coordinated Revit model. 📌 Project Description 🏭 Project Type: Industrial Warehouse – Scan to BIM 📐 Project Area: Approx. 85,000 sq. ft. 🎯 Level of Development: LOD 400 🏗️ Disciplines: Architecture, Civil, Structure, Mechanical, Electrical, Plumbing & Fire Protection (ACSMEPF) ⏱️ Turnaround Time: 18 Working Days 💻 Deliverable: Detailed & Coordinated Revit BIM Model 💲 Scan-to-BIM Rate: Starting at $5/hour The model includes detailed structural framing, architectural elements and complex MEPF services, developed directly from point cloud data with a strong focus on accuracy and coordination.

Case study
FAQ

Answers, not fluff

Common questions from architects, contractors, and developers before starting a project.

Scan-to-BIM converts laser-scan point-cloud data (E57, RCP, LAS) into a fully parametric 3D Revit model. It's ideal for retrofits, heritage documentation, as-built verification, and any project where accurate existing-conditions data is critical before design begins.
Your first model is on us

Let's build something
extraordinary

Send us your scan, sketch, or CAD drawing. We'll return a pilot BIM model free of cost, so you can judge our quality before committing.